Kitchen Remodeling · Royal Palm Beach
A practical look at remodeling a Royal Palm Beach kitchen: what demolition uncovers in older homes, how humidity shapes material choices, and how permits and hurricane code fit into the plan.
Many kitchens in Royal Palm Beach were built for a different way of living. Homes around the village's lakes and canals often date to the 1970s, 1980s and 1990s, and their kitchens show it: a closed-off galley, a soffit over the upper cabinets, worn laminate counters, and a sink base that has quietly absorbed years of small leaks. Newer homes and larger estates nearby often have builder-grade kitchens that never matched the rest of the house. Either way, owners reach a point where patching no longer makes sense.
That is where a full kitchen remodeling project comes in. Below is a plain look at what the work involves in western Palm Beach County, what tends to turn up once walls open, and how to plan so the finished room holds up to our climate.
A kitchen remodel can mean new cabinets and counters inside the existing footprint, or it can mean moving walls, relocating the sink to an island and rerouting plumbing and electrical. Most projects we see in Royal Palm Beach land somewhere in the middle. Owners want more counter space, better storage, brighter lighting and a layout that opens toward the family room or the lanai.
The scope drives almost everything else: budget, timeline, permits and how long you will be cooking on a hot plate in the dining room. We start by walking the space with you, measuring, and talking through how you actually use the kitchen. Who cooks. Where groceries land. Whether the dishwasher door blocks the pantry. Those small details shape the design more than any trend does. You can read more about our approach on our Kitchen Remodeling in Royal Palm Beach page.
Demolition is where an older kitchen tells its story. Some findings are common enough that we plan for them from the start.
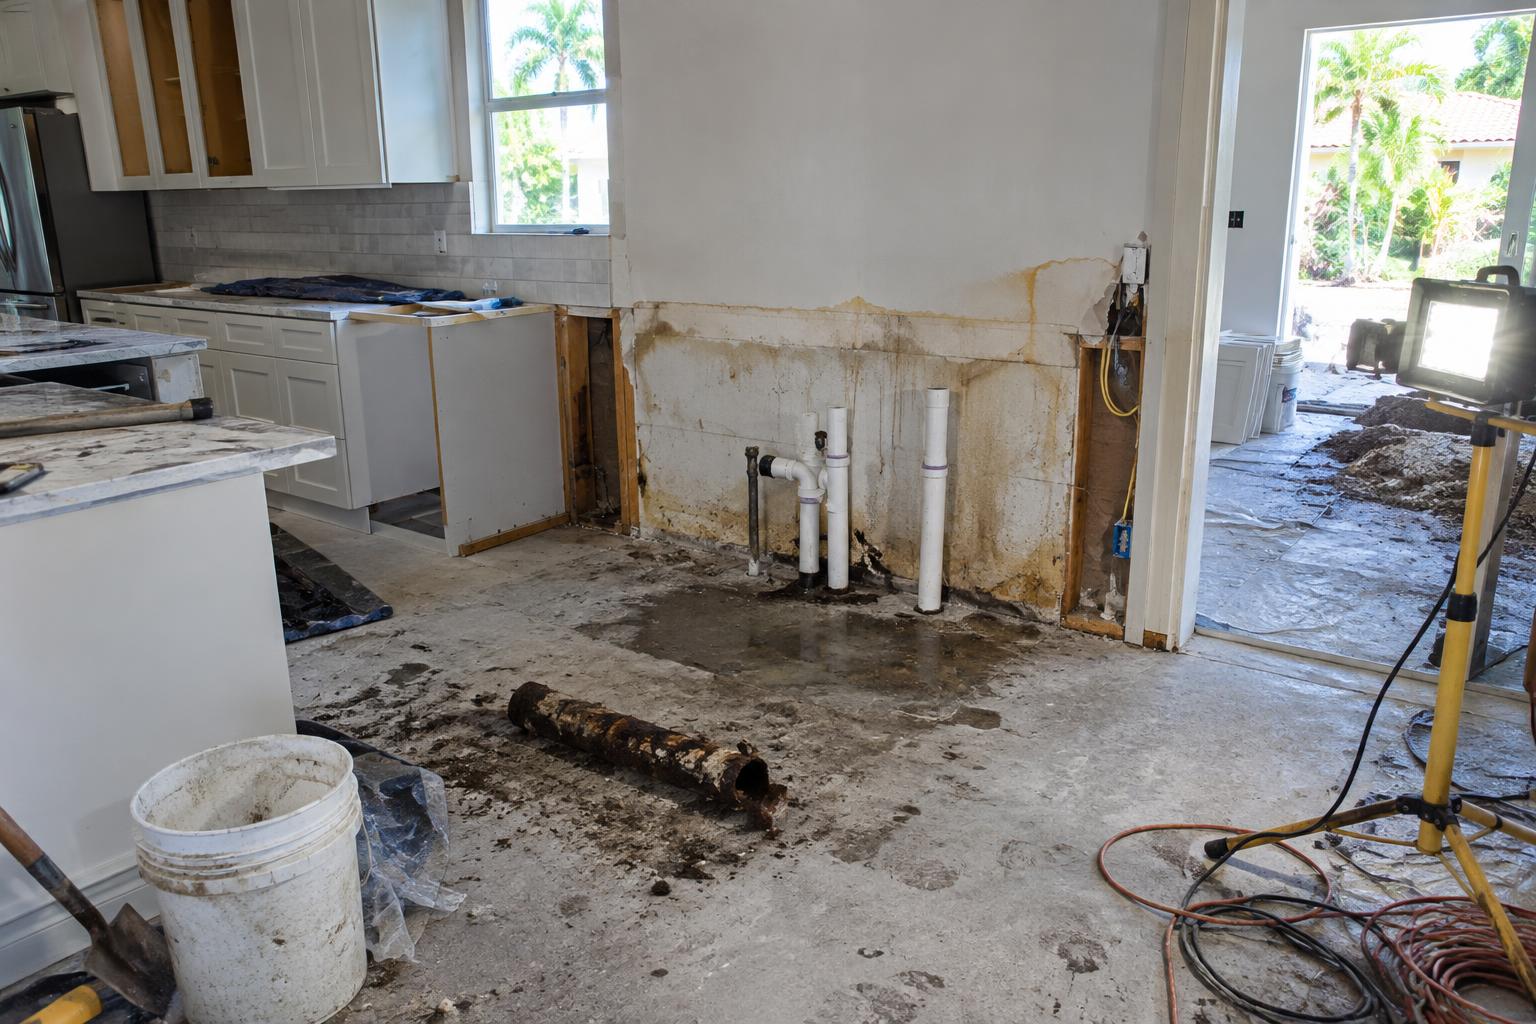
The sink base is the first place we look. Slow drips from supply lines and drain joints soak the cabinet floor and sometimes the drywall behind it. In a humid house that moisture invites mold and, now and then, termites. Homes of a certain age may still have cast iron drain lines or galvanized supply pipe inside the wall. Cast iron tends to scale and crack from the inside, and galvanized pipe narrows as it corrodes. With the wall already open, replacing those sections is far easier than doing it later through finished tile.
Most homes here sit on a concrete slab, so plumbing for an island sink usually means cutting a trench in the slab, setting new drain and vent lines at the correct slope, and patching the concrete before flooring goes down. It is routine work. It just needs to be planned early so the island lands where the drain can reach.
We also check for soffits hiding ductwork, uneven floors that affect cabinet installation, and wiring that has been extended one too many times.
Royal Palm Beach sits inland from the coast, but the air stays heavy with moisture most of the year, and salt travels farther than people expect during storm season. That affects material choices.
Cabinet boxes built from plywood handle humidity and the occasional leak better than low-grade particleboard, which swells when wet. A water-resistant liner in the sink base adds protection. Hinges and pulls in quality stainless or solid brass keep their finish longer. Quartz and granite both perform well here, and quartz needs no sealing. Grout behind the range should be sealed or chosen in a stain-resistant formula.
Ventilation matters too. A properly sized range hood ducted to the exterior moves steam and grease out of the house, which is easier on cabinets, paint and your air conditioning. The exterior cap should be wind-rated and sealed against water intrusion.
Kitchen remodeling that touches plumbing, electrical, structure or exterior openings requires permits and inspections, and the work follows the Florida Building Code. We prepare the drawings, handle submissions and coordinate inspections.
Electrical upgrades are common. Code calls for dedicated circuits for many appliances, GFCI protection near water and AFCI protection on kitchen circuits. Older panels sometimes lack space for new breakers, so a panel upgrade can become part of the job. Under-cabinet lighting, island outlets and a relocated range all get mapped in the plan.
If your remodel includes a new window over the sink or a sliding door to the patio, those openings must meet Florida's wind-load and impact requirements. That means impact-rated products or approved shutter protection, installed to the manufacturer's tested method. Removing a wall to open the kitchen may call for a beam, which is engineered and permitted before demolition begins.
Here is the general sequence for a kitchen remodel with us:
1. **Consultation and measurement.** We review your goals, the house and your budget range. 2. **Design and selections.** Layout, cabinets, counters, tile, fixtures and appliances are chosen up front so materials arrive on time. 3. **Permits.** Drawings are submitted and approved. 4. **Demolition and protection.** We seal off the work area, protect floors and remove the old kitchen. 5. **Rough-in.** Plumbing, electrical and framing changes, followed by inspections. 6. **Drywall, cabinets and counters.** Walls are finished, cabinets set and leveled, counters templated and installed. 7. **Finishes.** Backsplash, fixtures, appliances, trim and paint, then final inspection and a walkthrough with you.
Lead times on custom cabinets and stone can stretch a schedule, so ordering early pays off. We keep you updated through each phase.
If you live in the village or nearby, visit Our Royal Palm Beach Service Area for the neighborhoods we work in. To talk about your kitchen, call Titanium Construction Services at (561) 562-2318 and schedule a visit.
If the project involves plumbing, electrical, structural changes or new exterior openings like windows or doors, yes. Work must meet the Florida Building Code and pass inspections. We prepare the drawings, submit the permit and coordinate each inspection as part of the project.
It depends on scope. Replacing cabinets and counters in the same layout moves faster than relocating plumbing or removing walls. Material lead times for custom cabinets and stone also affect the schedule, which is why we finalize selections before demolition and give you a clear timeline at the start.
Yes. We cut a trench in the slab, install new drain and vent lines at the proper slope, have the work inspected and patch the concrete before flooring goes down. Planning the island location early makes sure the plumbing route works cleanly.
Free assessment and a written estimate from a local crew.
Request a free estimateCall (561) 562-2318