
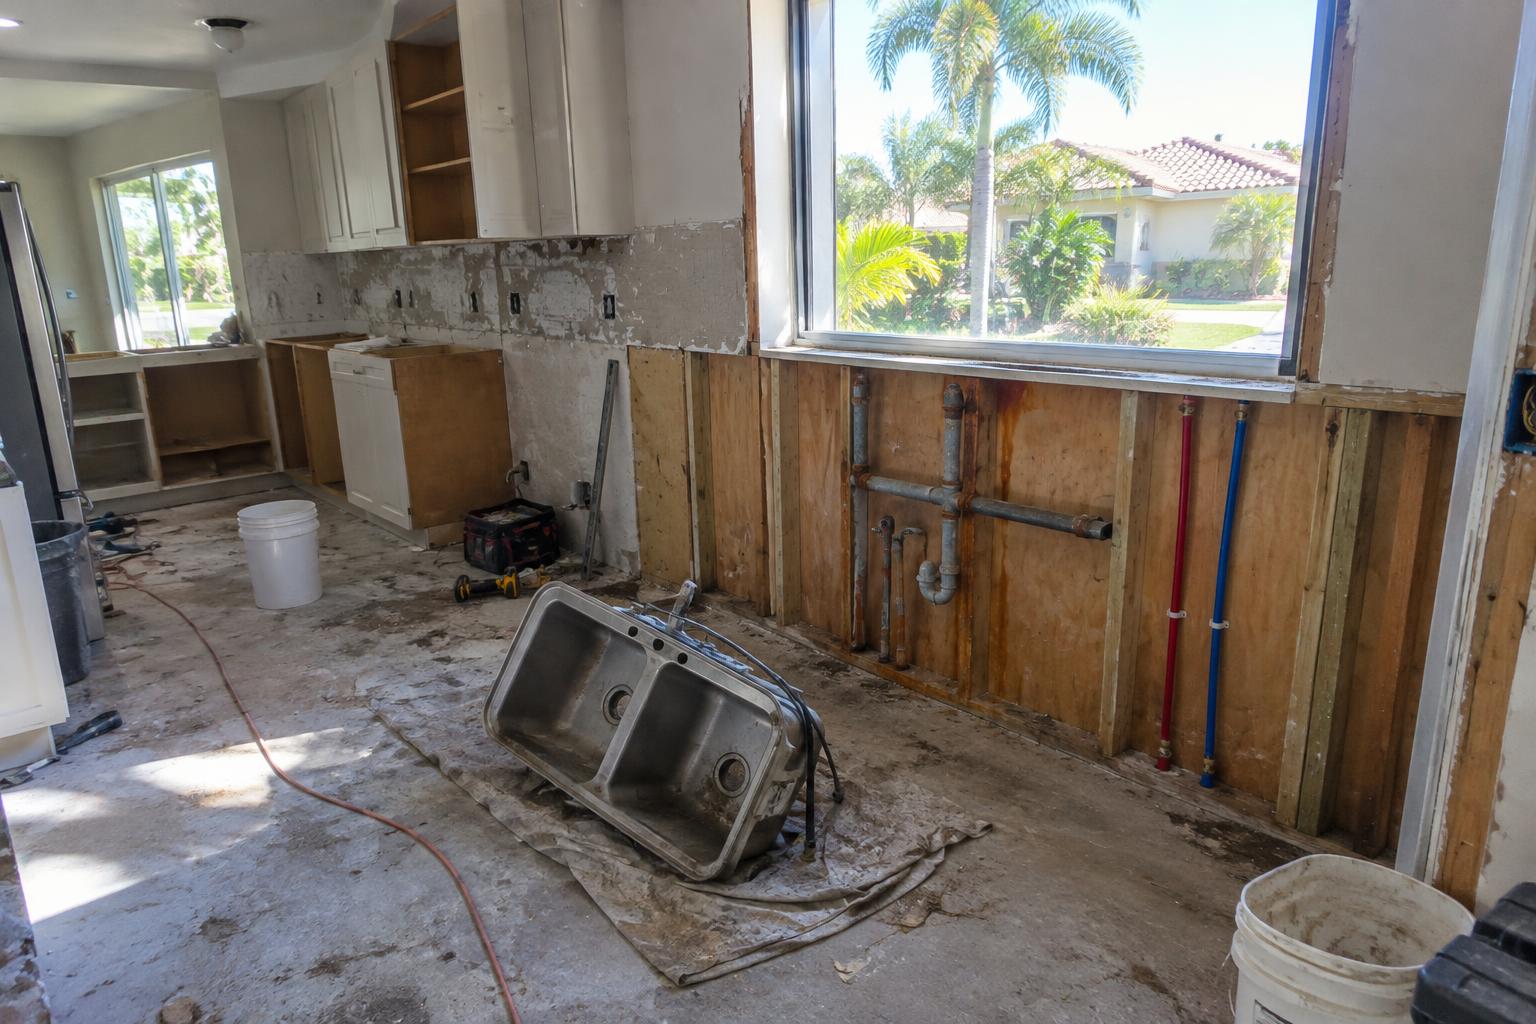
Many homes in The Acreage sit on lots of an acre or more. They run on private wells and septic systems, and a good number were built when the area was still mostly pine and palmetto. That combination shapes every home remodeling project out here. A kitchen that would be a simple gut job in a Wellington subdivision can turn up iron-stained supply lines, a septic tank sized for fewer bathrooms, or roof framing that predates current wind provisions. Planning for those conditions up front keeps the project on budget and on schedule.
Housing here is a real mix. You will find 1980s and 1990s block ranch homes with original layouts, newer two-story builds, and larger custom estates with barns, workshops and guest quarters. Owners tend to stay a long time, so remodels usually focus on how the family lives now. That might mean opening a closed kitchen to the family room, turning a formal dining room into an office, updating dated bathrooms, or making space for a parent moving in.
Large lots give us room for dumpsters, equipment and material staging without crowding neighbors. That helps. The tradeoff is distance from supply houses and the fact that shellrock and unpaved roads get soft after summer storms. We schedule deliveries of cabinets, stone and drywall with that in mind.
Well water in this part of Palm Beach County often carries iron and minerals. Over time it leaves orange staining in sinks and showers, and it builds up inside older galvanized and copper lines. When we open a kitchen or bathroom wall, we check the supply piping and often replace worn sections with PEX while the wall is already open. It is a small cost at that stage and a much larger one later. If your home has a water treatment system, we plan the new layout so filters and valves stay easy to reach.
Septic matters any time you add a bathroom or a bedroom. The Florida Department of Health in Palm Beach County reviews septic capacity when a project increases bedrooms or plumbing fixtures, and an older tank or drainfield may need an upgrade. We look at this early so it is part of the plan from the start.
Humidity is the other constant. Even this far inland, the air stays heavy most of the year. In older homes we regularly find soft drywall behind sinks, mold on the back of exterior walls, and subfloor damage near sliding doors. We use moisture-resistant board in wet areas and proper waterproofing membranes under tile, and we seal and ventilate new work so the problem stays fixed.
The Acreage is unincorporated, so permits run through Palm Beach County Planning, Zoning and Building. Work that touches structure, electrical, plumbing, mechanical systems, windows, doors or roofing needs permits and inspections.
The Florida Building Code treats this area as a wind-borne debris region. New or replaced windows and exterior doors need impact-rated products or approved protection. Structural changes, such as removing a wall to open up a kitchen, require engineering and a continuous load path from roof to foundation. When we take out a bearing wall, the new beam and its connections are designed and inspected. A larger remodel is also a smart time to improve roof-to-wall connections or replace an older garage door, since walls and ceilings are already open.
Most families live in the house while we work, so sequence matters. For a kitchen, that usually means setting up a temporary prep area, protecting floors and HVAC returns from dust, and grouping the loud demolition days together. Cabinets, appliances and countertops are ordered and confirmed before the old kitchen comes out. That keeps the stretch without a working kitchen as short as possible.
Whole-home projects are phased by zone. We might finish the primary suite first so you have a clean place to retreat, then move into the kitchen and living areas. Flooring often ties a whole-home remodel together. In this climate we favor materials that handle moisture well, such as porcelain tile or quality luxury vinyl plank over a properly prepared slab.
You can see the full range of what we handle on our Home Remodeling in The Acreage page.
Space is the one thing most Acreage properties have plenty of, which makes additions a popular choice. Common projects include a new primary suite, a family room off the back of the house, or a separate in-law space. Before design starts, we confirm setbacks, locate the septic tank and drainfield so the addition stays clear of them, and review drainage. Many lots here drain to swales and canals managed by the Indian Trail Improvement District, so grading has to keep water moving away from both the original house and the new structure.
Additions are built to current code, including impact openings and engineered roof framing. We match block, stucco texture and roof lines so the new space reads as part of the original home.
The first step is a walk-through. We look at the rooms you want to change, check the plumbing, electrical panel, roof framing and septic location, and talk through priorities and budget. From there you get a clear scope and a plan for permits and scheduling. To see the neighborhoods we cover, visit Our The Acreage Service Area, or call (561) 562-2318 to set up a visit.
In most cases, yes. Because The Acreage is unincorporated, permits go through Palm Beach County Planning, Zoning and Building. Any work involving plumbing, electrical, structural changes or new windows and doors needs permits and inspections. We handle the permit process as part of the project.
It can. When a project adds bedrooms or plumbing fixtures, the Florida Department of Health in Palm Beach County reviews whether the existing septic system has enough capacity. We check your tank and drainfield location early in planning so any needed upgrade is included in the scope and schedule.
Most families do. We phase the work by zone, protect floors and air returns from dust, and set up a temporary kitchen area when needed. Materials are ordered and confirmed ahead of demolition so each part of the house is out of use for as short a time as possible.
Free assessment and a written estimate from a local crew.
Request a free estimateCall (561) 562-2318