Home Remodeling · Royal Palm Beach
Many Royal Palm Beach homes have solid concrete block shells and decades of Florida humidity behind their walls. Here is how to plan a kitchen, bath, whole-home remodel or addition around both.
Many Royal Palm Beach homes were built in the 1970s through the 1990s, around the lakes and canals that wind through the village. They have good bones: concrete block exterior walls, simple roof lines, and lots with room to grow. They also carry decades of Florida humidity, original plumbing, and floor plans designed for a different way of living. When owners start thinking about home remodeling, the real question is what will turn up once the work starts, and how to plan for it.
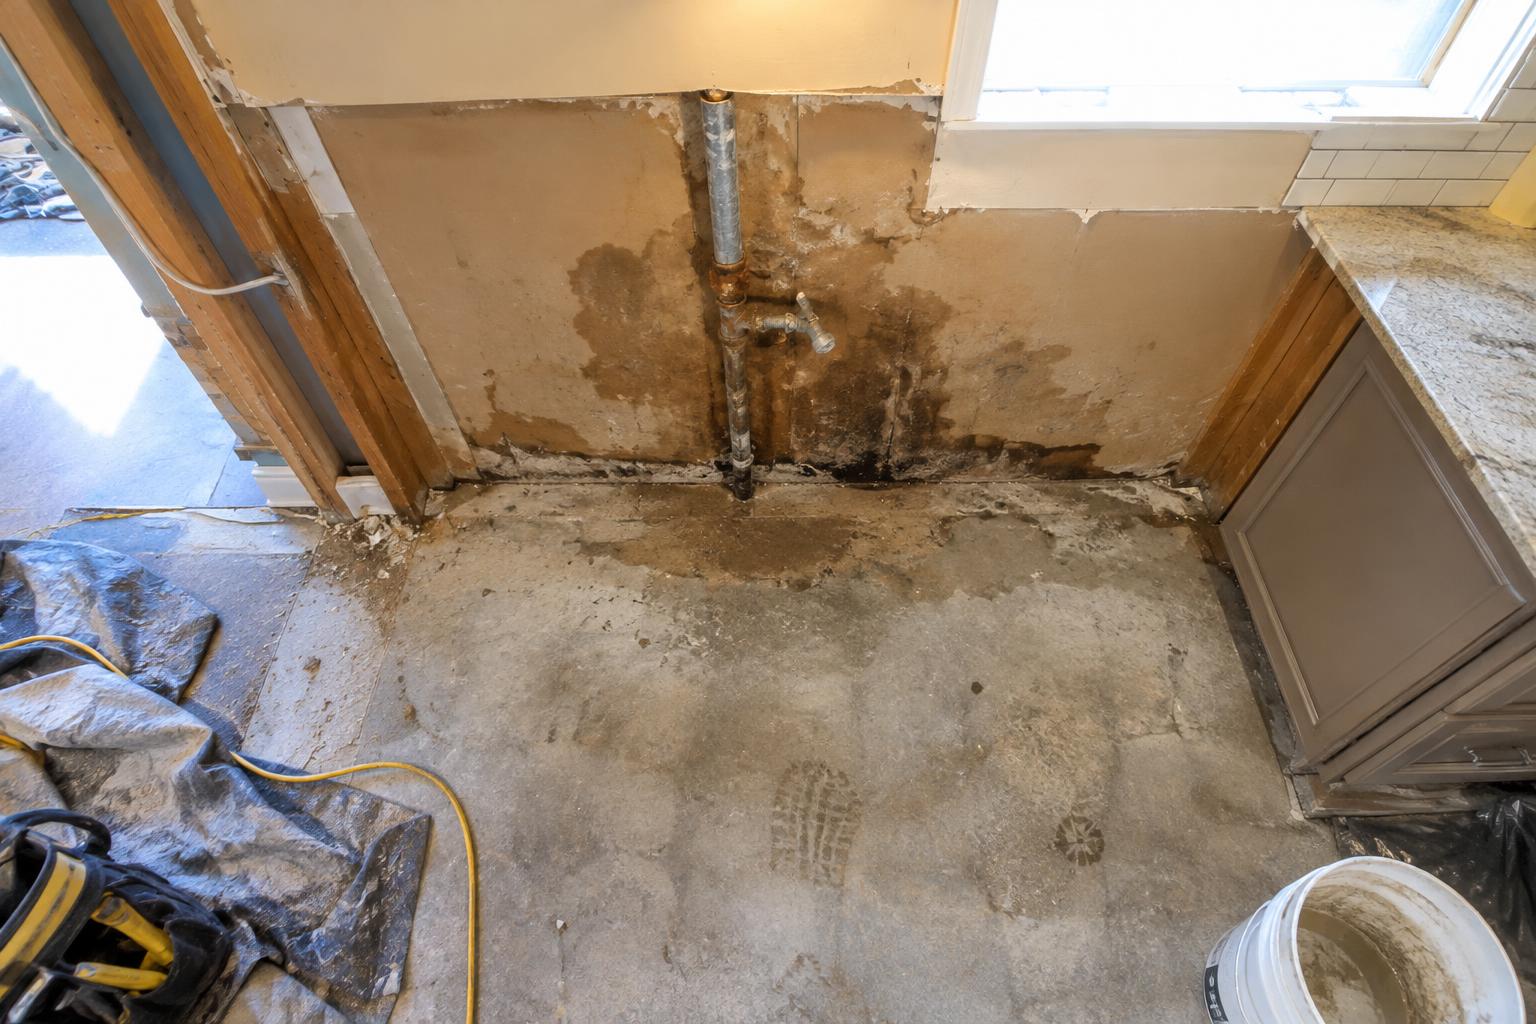
A house that has stood through thirty or forty Florida summers usually looks fine on the surface. The story changes when a vanity comes out or a base cabinet is pulled from the wall. These are the conditions we plan around most often in the village:
- Galvanized or early copper supply lines with corrosion at the fittings, and cast iron drains that have scaled inside or cracked along the bottom. - Drywall behind sinks and dishwashers that has absorbed small leaks for years, sometimes with mold on the back face. - Electrical panels and circuits sized for a smaller kitchen and fewer appliances. - Textured ceilings from older construction, which should be tested before anyone sands or scrapes them. - Subfloor damage near sliding doors where wind-driven rain has worked under the threshold.
This list is normal for a house of this age. The practical response is to open a few areas early, carry a contingency in the budget, and agree in advance on how repairs will be handled if they appear. A clear plan keeps a surprise from stalling the job.
Kitchens and bathrooms hold most of the moisture in a home, and in Palm Beach County that moisture never fully leaves. Air conditioning removes a lot of it, yet walls, cabinets and grout still see more humidity than they would farther north. Material choices matter more here.
In kitchens, we look closely at cabinet construction. Plywood boxes hold up better than particleboard under a sink that may see an occasional drip. We seal plumbing cutouts, set dishwashers with proper high loops, and confirm the range hood vents outdoors so cooking steam leaves the house. Stone countertops are templated after cabinets are set and leveled, because older slabs are rarely perfectly flat.
In bathrooms, the shower is the critical piece. We remove old tile down to the studs or block, build a sloped pan, and apply a continuous waterproofing membrane before tile goes up. An exhaust fan sized for the room and ducted outside does real work in this climate.
Salt air carried inland on onshore breezes also affects hardware. Finishes rated for coastal conditions keep their look longer on exterior doors, lighting and anything near an open window.
Many owners want to connect a closed-off kitchen to the family room or remove the wall between dining and living spaces. In most Royal Palm Beach homes, exterior walls are concrete block and interior walls are framed. Some interior walls carry roof loads, especially in houses with older truss layouts or past additions.
Before any wall comes down, we confirm what it supports. That can mean checking the attic, reviewing original plans, and bringing in an engineer to size a beam. Removing a bearing wall is very achievable. It needs the right header, the right connections, and a permit.
A whole-home remodel is also the moment to handle work that is hard to do later. Rewiring while walls are open, updating plumbing, adding insulation where it was skipped, and rerouting ductwork all cost less now than after new drywall is finished. Flooring goes in after the messy trades wrap up, with protective paper over it until final cleanup.
Our Home Remodeling in Royal Palm Beach page outlines the projects we take on, from single rooms to full interior renovations.
Royal Palm Beach lots often have room for a bedroom suite, a larger family room, or a garage conversion. Additions in Palm Beach County are designed to Florida Building Code wind requirements, which shape footing size, wall reinforcement and roof connections. Trusses are tied down with rated straps, sheathing follows a specific nailing schedule, and new openings receive impact-rated windows and doors or approved protection.
An addition also has to fit the lot. Setbacks, easements along canals and lakes, and drainage all affect what can be built. Many neighborhoods here have homeowners associations with their own review, so roof material, colors and window style may need approval alongside the building permit. We help owners prepare both submittals so they move together.
Matching the existing house takes care. Stucco is blended to the original texture, roof lines tie in without creating low spots that hold water, and floor heights are set so the step between old and new feels natural.
Most projects follow a steady sequence. We start with a walkthrough to understand what the homeowner wants and what the house allows. Then come measurements, design decisions, and a written scope that spells out materials and allowances. Permits are filed with the village, and work begins once they are issued.
Inspections happen at set points: framing, rough plumbing, rough electrical, insulation, and final. Each one protects the owner. We separate the work area with dust barriers and floor protection, so many families stay home through a kitchen or bath remodel.
If you are planning a project in the village or nearby, visit Our Royal Palm Beach Service Area and call (561) 562-2318 to schedule a walkthrough.
Most remodels that involve plumbing, electrical, structural changes, or new windows and doors require a permit through the village. We prepare and file the permit documents and schedule the required inspections at each stage of the work.
For many kitchen and bathroom projects, yes. We set up dust barriers, protect floors along the work path, and keep the work zone separated so the rest of the home stays usable. Whole-home remodels are planned in phases where possible.
Many Royal Palm Beach neighborhoods have associations that review roof material, colors, windows and additions. We help gather drawings and product information so the HOA review and the building permit move forward together.
Free assessment and a written estimate from a local crew.
Request a free estimateCall (561) 562-2318