Palm Beach Country Estates sits in a quieter corner of northern Palm Beach County, with larger lots, mature trees and many homes built well before today's wind code. Homeowners here usually start thinking about a remodel for one of three reasons. The kitchen has worn out, the floor plan no longer fits the family, or they want more room and have the land to add it. Home remodeling in this neighborhood comes with its own conditions, and planning around them early saves money and stress later.
Many houses in the area are single-story block or frame homes that have been updated piecemeal over the decades. A newer roof here, a patched bathroom there. Others are larger custom estates with tall ceilings and long rooflines. Both types live in the same climate: humid summers, heavy afternoon storms and a hurricane season every year. Salt carried inland during storms works on metal fasteners, exterior fixtures and AC coils.
The property itself also shapes the job. Lots are often served by private wells and septic systems, driveways can be long, and Palm Beach County handles permitting for this unincorporated area. A good plan accounts for details like where a dumpster and material deliveries can sit without driving over a drainfield.
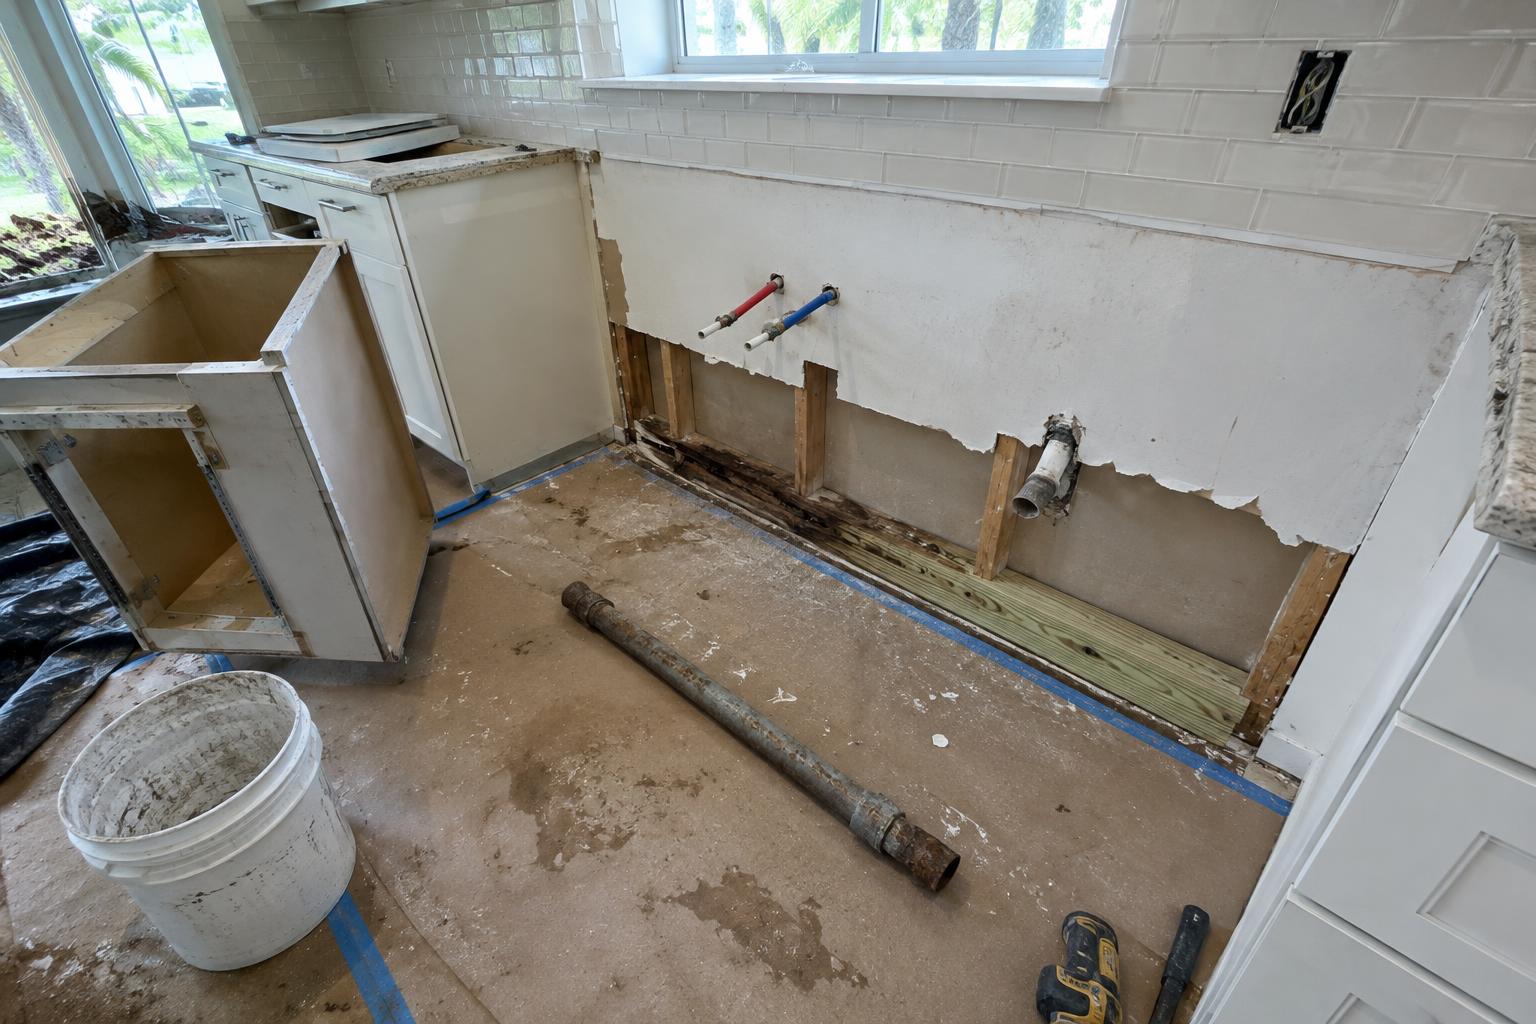
The most useful step in an older-home remodel is honest investigation. When we pull old base cabinets in a kitchen, the wall behind the sink is where problems show up first. A slow drip from a supply line or a loose drain connection can sit for years behind a cabinet back. We regularly find darkened, softened bottom plates along exterior walls, rusted galvanized pipe and drywall that wicked moisture up from the floor.
None of that is visible during a walkthrough. So we open suspect areas early, before cabinets and countertops are ordered. A soft bottom plate gets cut out and replaced with pressure-treated lumber. Old supply lines get swapped for new PEX while the wall is open, which is the cheapest moment to do it. In older homes with cast iron drains under the slab, a camera inspection before new flooring goes down is worth the small cost, because cutting into finished tile later costs far more.
The Florida Building Code's wind requirements apply when you replace windows, doors or roofing, or add new structure. In practice that means impact-rated openings or approved shutters, correct anchoring and fasteners rated for the exposure. We match product approvals to what the county will inspect so final inspection goes smoothly.
Humidity deserves the same attention. Choices that hold up well here include:
- Stainless or coated hardware on exterior doors, lanais and anything near the pool - Moisture-resistant drywall and proper waterproofing in bathrooms and laundry rooms - Plywood cabinet boxes in wet areas, since they tolerate humidity better than particleboard - Bath fans vented outdoors, sized for the room and run on a timer or humidity sensor
AC sizing matters too. When walls come down for an open layout or square footage is added, the cooling load changes. An oversized system cools fast and shuts off before it pulls moisture out of the air, so it is worth having it reviewed.
Many families stay in the house during the work, and that takes planning. We set up dust barriers with zip doors, cover floors that are staying and sequence the job so a bathroom and some way to cook stay available as long as possible. A temporary kitchen in the garage or laundry room with a fridge, microwave and utility sink makes several weeks much easier.
Whole-home projects run best in a firm order. Structural changes come first, then plumbing, electrical and HVAC rough-in, inspections, insulation and drywall. Flooring usually goes in before cabinets so it runs continuously through the space. Tile, cabinets, counters and fixtures should be chosen before demolition starts, since long lead times on specialty items are a common source of delays.
If you are deciding what to tackle first, our page on Home Remodeling in Palm Beach Country Estates walks through the projects we take on and how we scope them.
Land is a real advantage here, and additions are a frequent request: a primary suite, a guest wing, a bigger family room or a garage conversion. Septic capacity comes first. Adding bedrooms can trigger a health department review, and an older tank or drainfield may need upgrades, so we check it at the start and put it in the budget from day one. Setbacks, lot coverage and any deed restrictions come next.
Then there is the tie-in. Matching the roofline, stucco texture and floor height is what makes an addition look original to the house. New structure gets engineered connections from foundation to roof, and the seam where old meets new gets careful flashing and waterproofing, because that joint is where leaks like to start.
A good remodel begins with a site visit and a clear scope. We walk the house, check the attic, electrical panel, plumbing and roof, and talk through what you want the finished space to do. You get a written plan with the order of work, the county permit path and where allowances apply.
See Our Palm Beach Country Estates Service Area for nearby communities we cover, or call Titanium Construction Services at (561) 562-2318 to schedule a visit.
Most remodels that touch structure, plumbing, electrical, HVAC, windows, doors or roofing need a permit through Palm Beach County, since the neighborhood is unincorporated. We prepare the scope and drawings needed for the permit and coordinate inspections at each stage.
Often yes, but adding bedrooms can require a review of your septic system's capacity. Older tanks or drainfields sometimes need an upgrade. We check this at the start of planning so any septic work is part of the budget before construction begins.
We open likely problem areas early, such as walls behind sinks and along exterior walls, before finishes are ordered. If we find a soft bottom plate, old piping or moisture damage, we document it, explain the repair and adjust the plan with you before moving forward.
Free assessment and a written estimate from a local crew.
Request a free estimateCall (561) 562-2318